
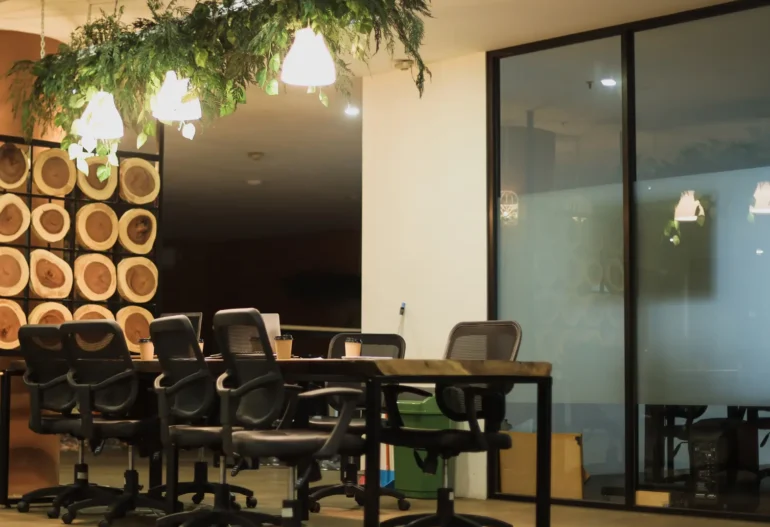
Key Features of Our Interior Fit-Out Approach
An effective interior fit out design starts from the planning, understanding, and implementation stages. A systematic way of approaching interior design creates functional and aesthetically pleasing environments:
1. Space Planning
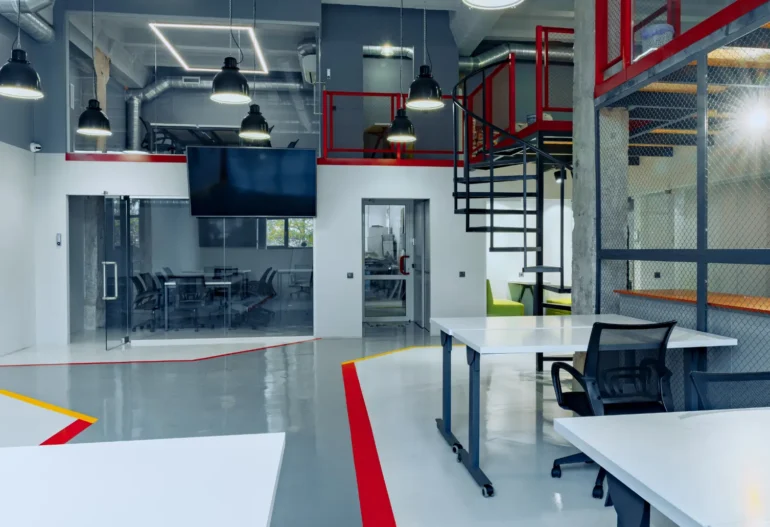
The space is well planned so as to maximise the available space without sacrificing easy movement and accessibility in the process. Space planning will prevent overcrowding and ensure that each section of the workplace is utilised for a particular purpose.
2. Functional Design
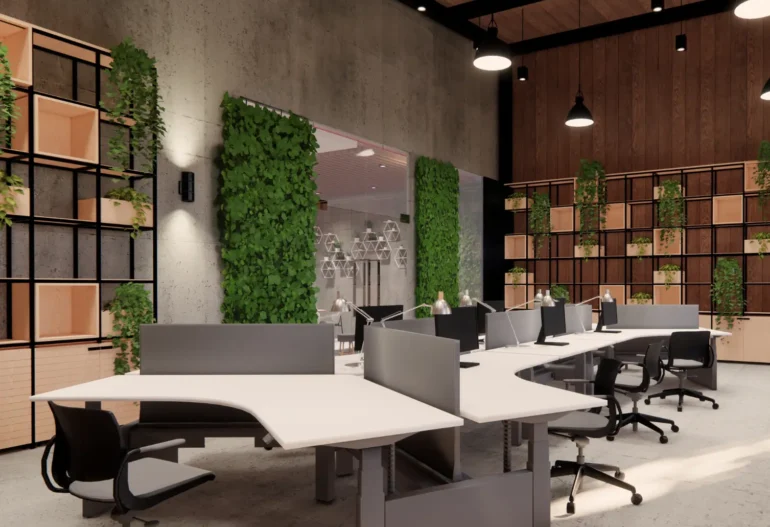
All components of the design are planned, taking into consideration the functionality of the workplace. The workplace should be functional enough to facilitate efficiency.
3. User Comfort
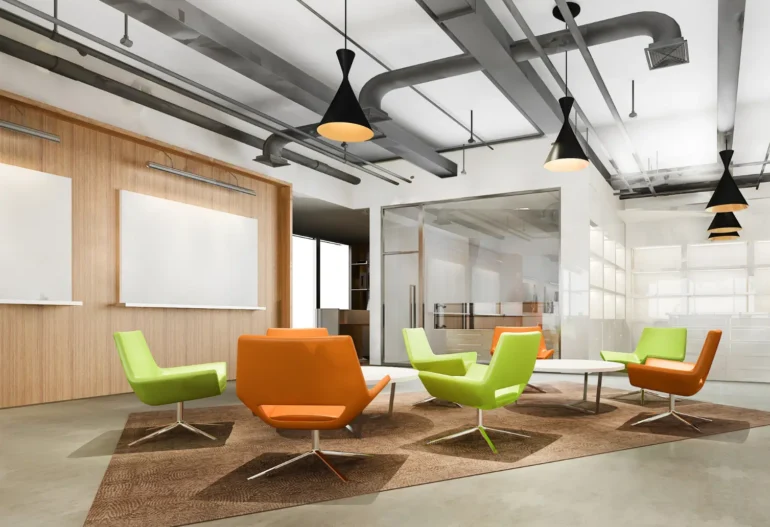
Designing a workplace involves designing for comfort, health, and convenience. Lighting, ventilation, ergonomics and accessibility are among some of the factors that will be considered.
4. Materials
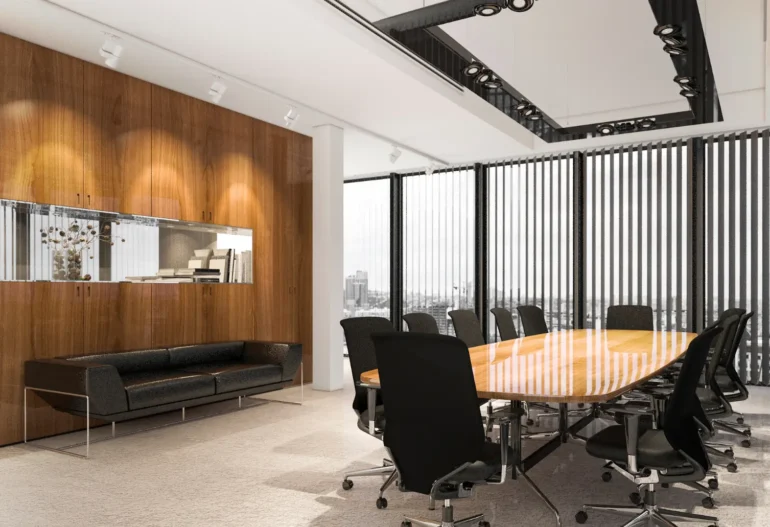
The choice of materials is dependent on durability, performance, and aesthetic uniformity. Good quality finishes make a workplace look appealing while reducing the need for maintenance in the future.